Aylmer Parade, East Finchley, London, N2 0FF
Property Features
- THREE DOUBLE BEDROOMS
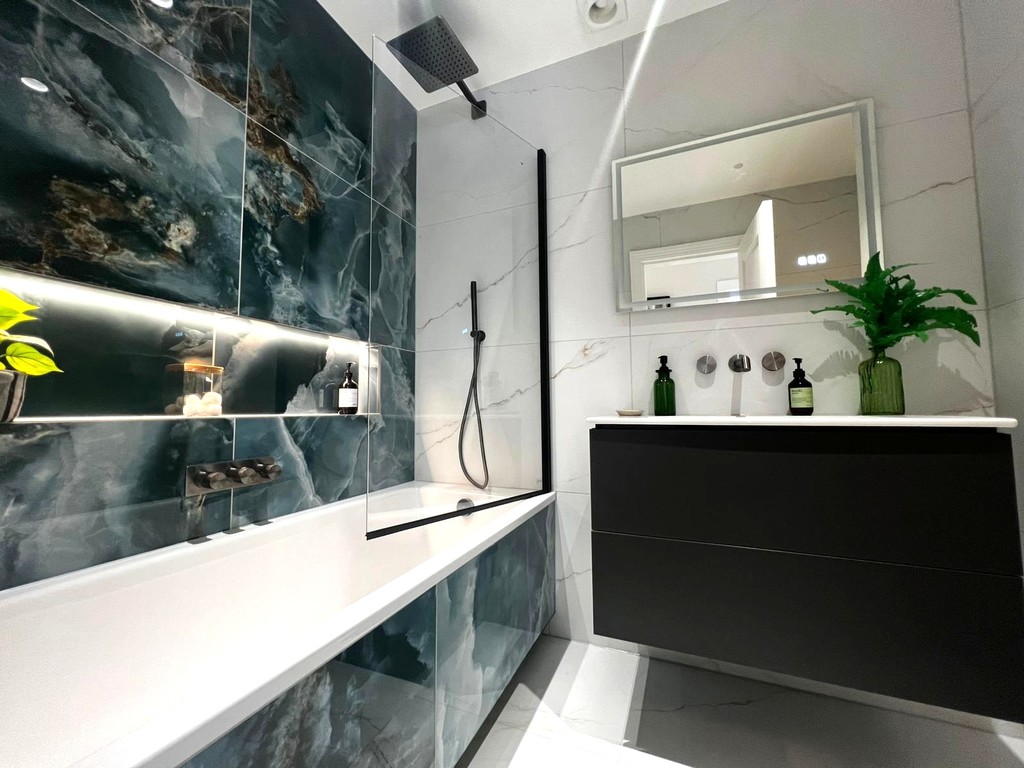
- THREE BATHROOMS INCLUDING EN-SUITE
- APPROX. 1,211 SQ FT
- SPACIOUS OPEN-PLAN LIVING & KITCHEN
- PRIVATE ROOF TERRACE
- OFF-STREET PARKING WITH EV CHARGING
- EPC A RATED
- ECO-FRIENDLY NEW BUILD
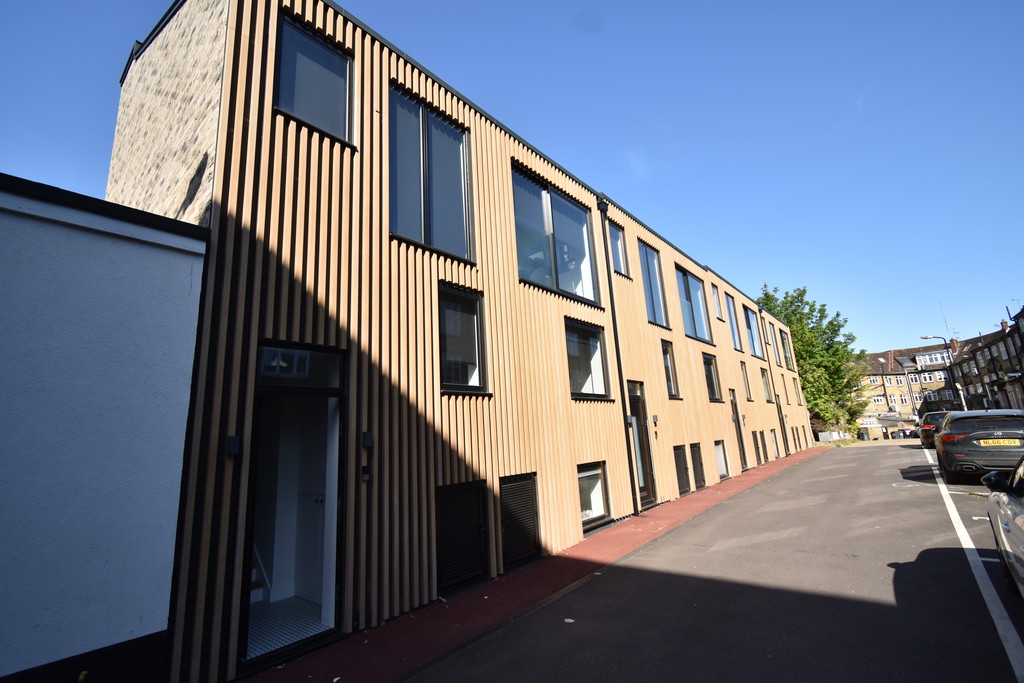
- EXCLUSIVE MEWS-STYLE DEVELOPMENT
- CLOSE TO EAST FINCHLEY UNDERGROUND STATION
Property Summary
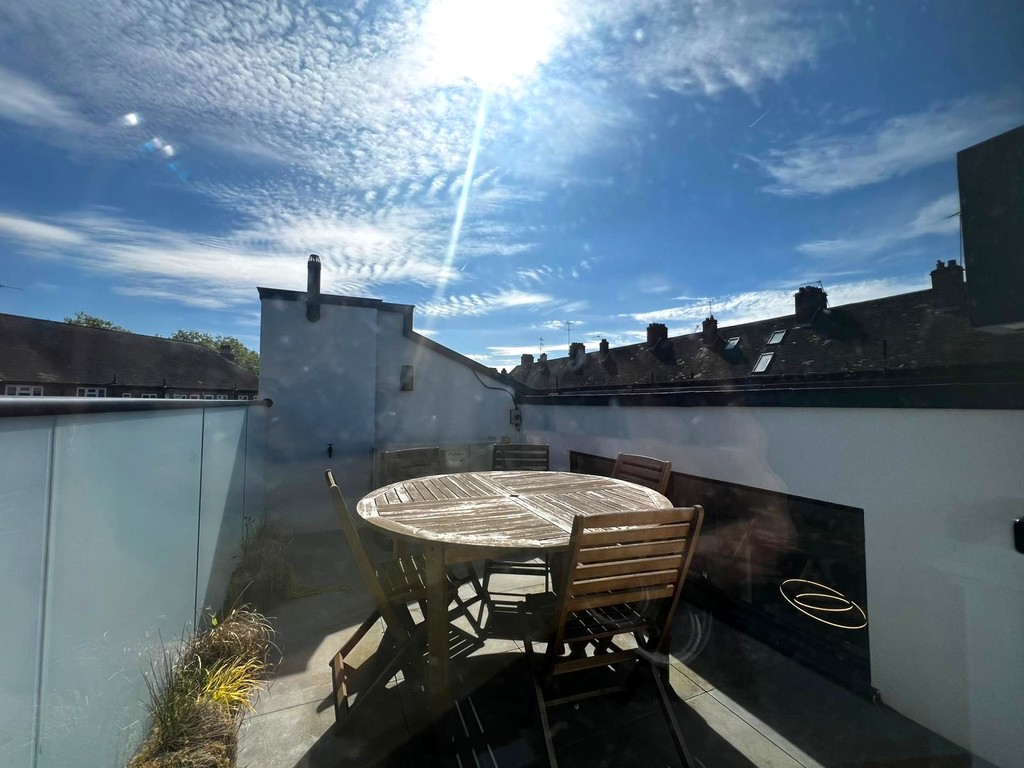
A standout feature is the private rooftop terrace, complemented by additional outdoor spaces including a charming shared cobbled courtyard. Further benefits include off-street parking with EV charging and an EPC A energy rating.
Perfectly positioned close
Full Details
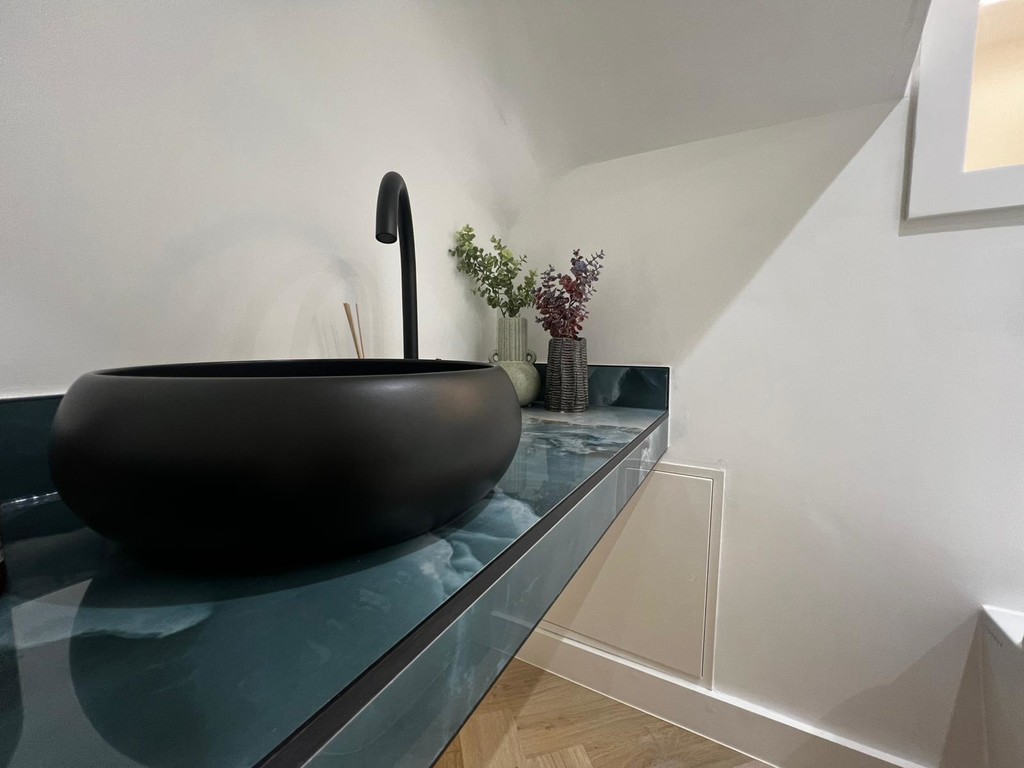
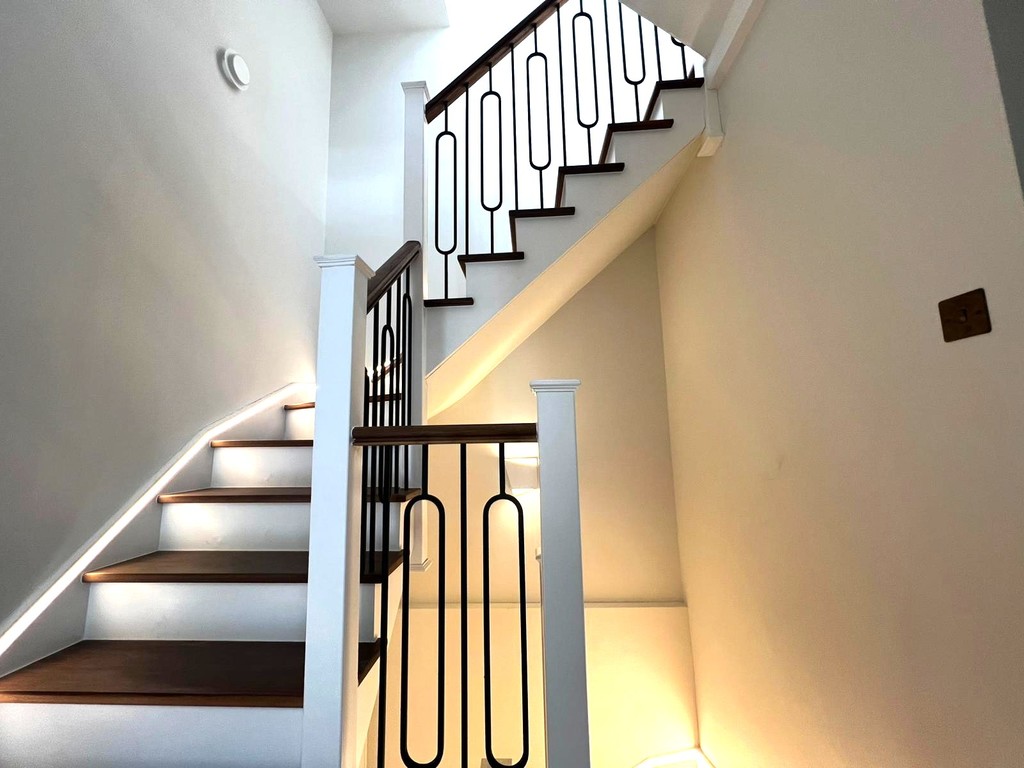
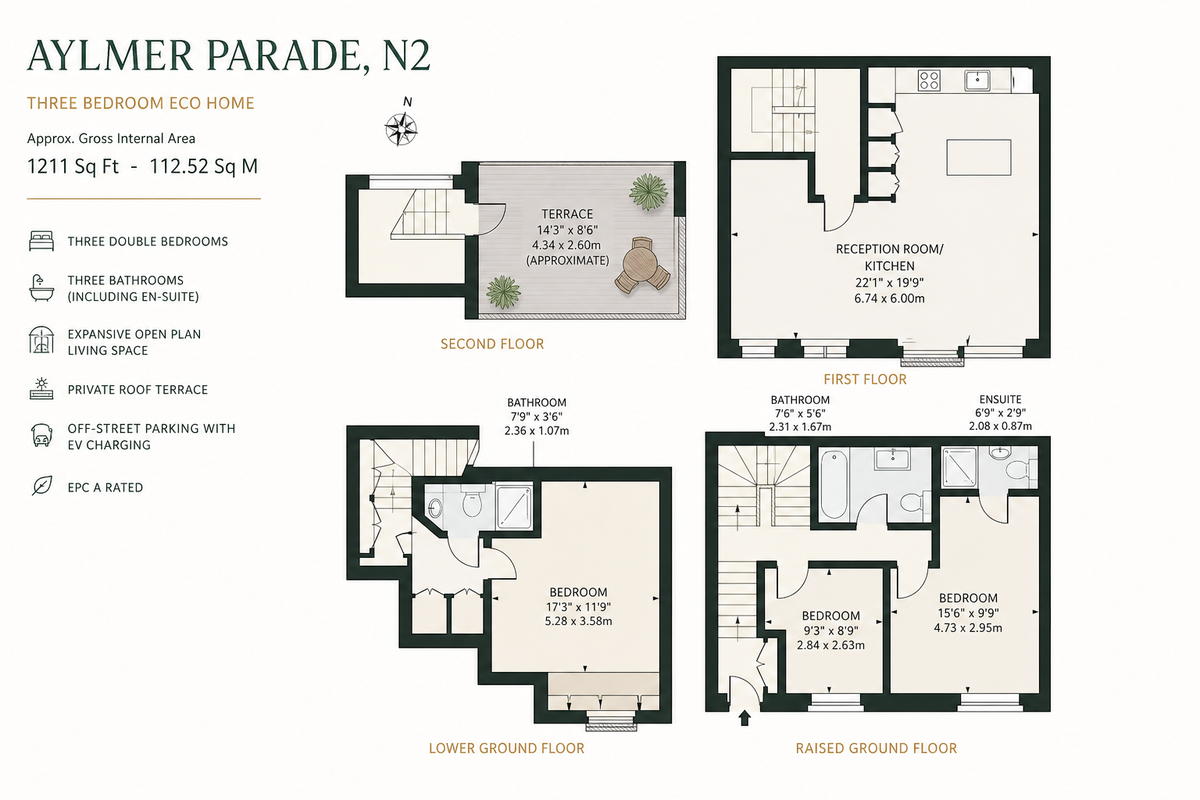
Tony Alan Estates presents this exceptional three-bedroom, three-bathroom eco-friendly new-build home, set within an exclusive mews-style development on Aylmer Parade, East Finchley, N2. Offering approximately 1,211 sq ft of beautifully designed accommodation, this impressive property combines contemporary interiors, sustainable living and excellent outdoor space, making it an ideal home for professionals and families alike.
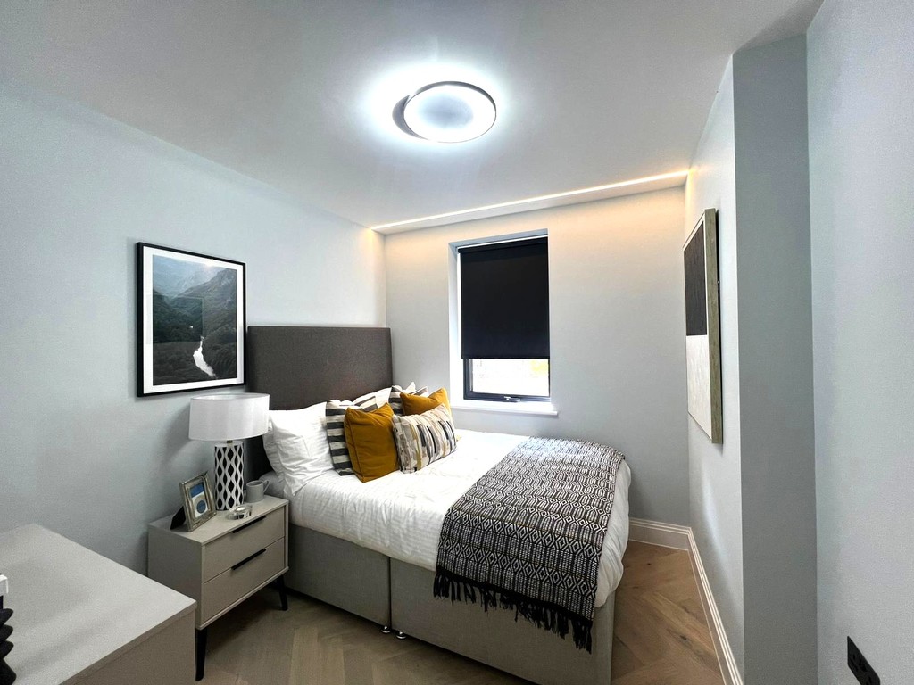
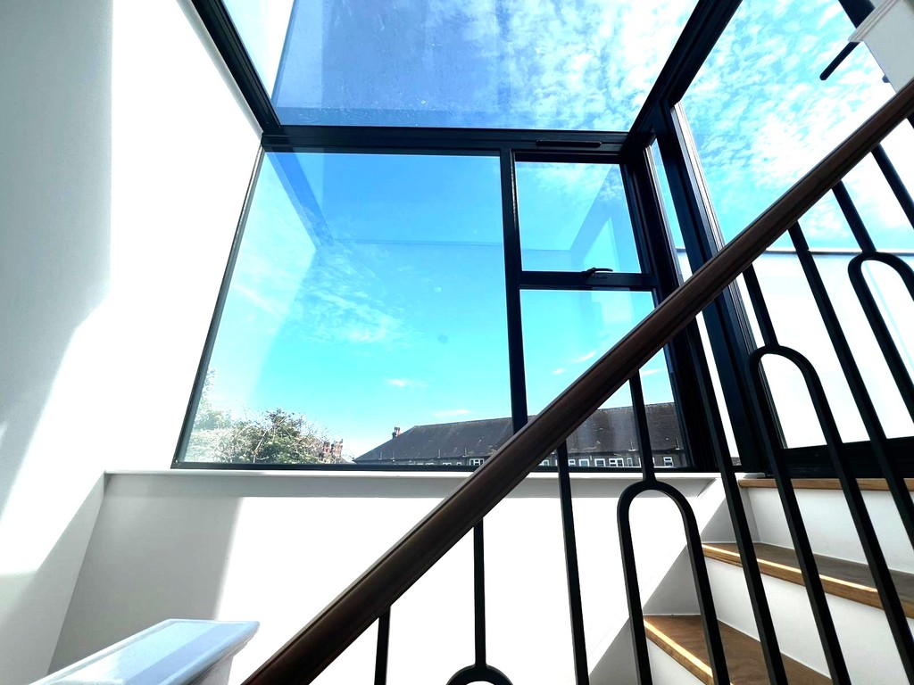
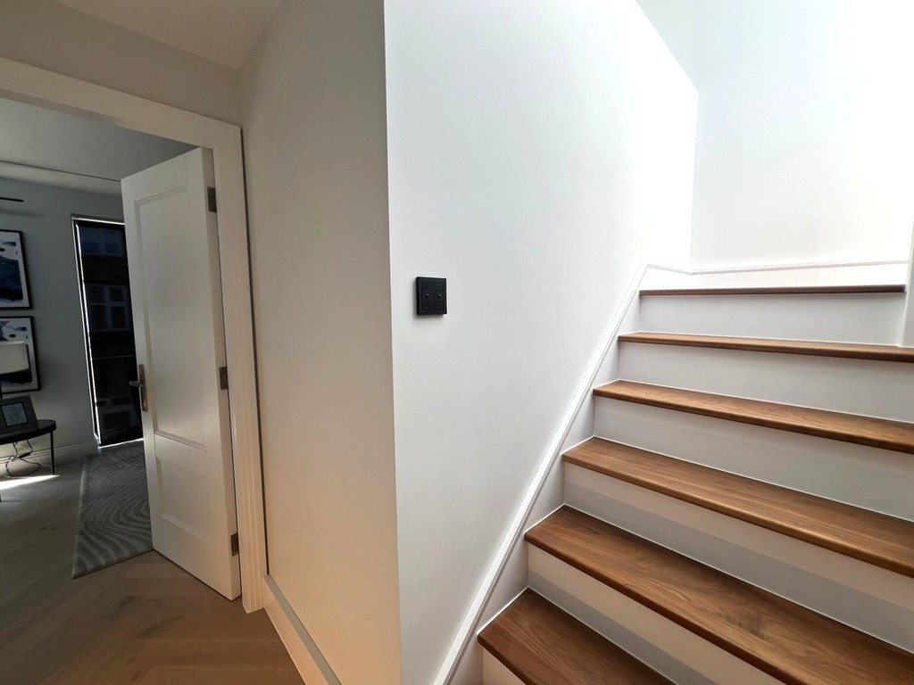
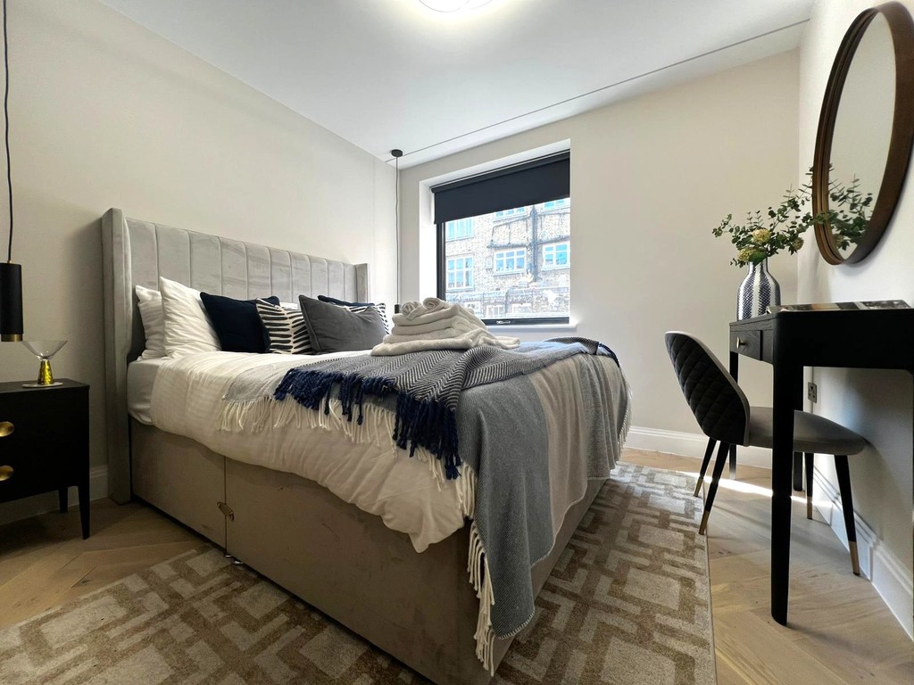
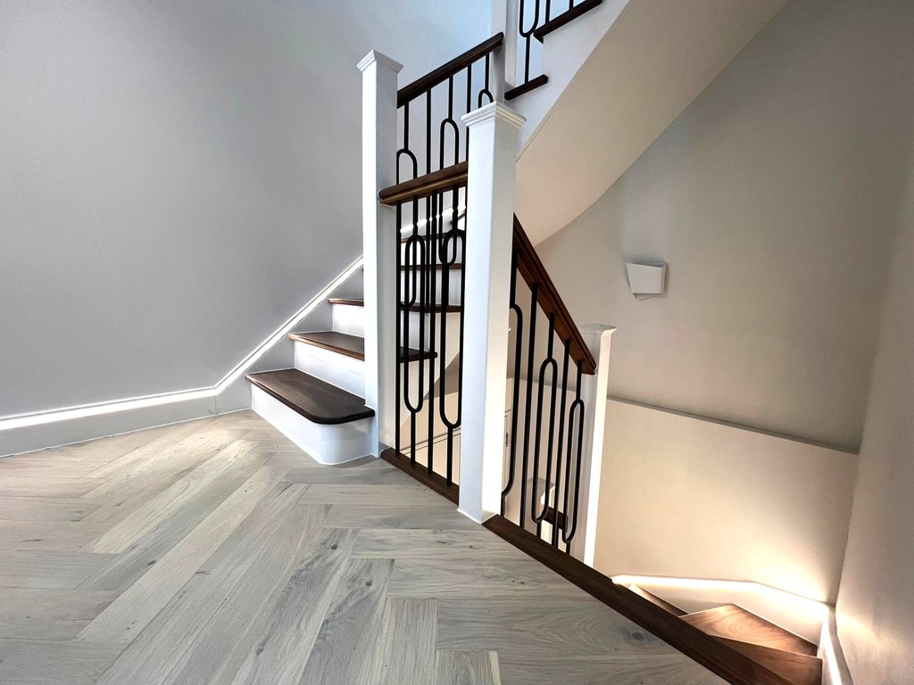
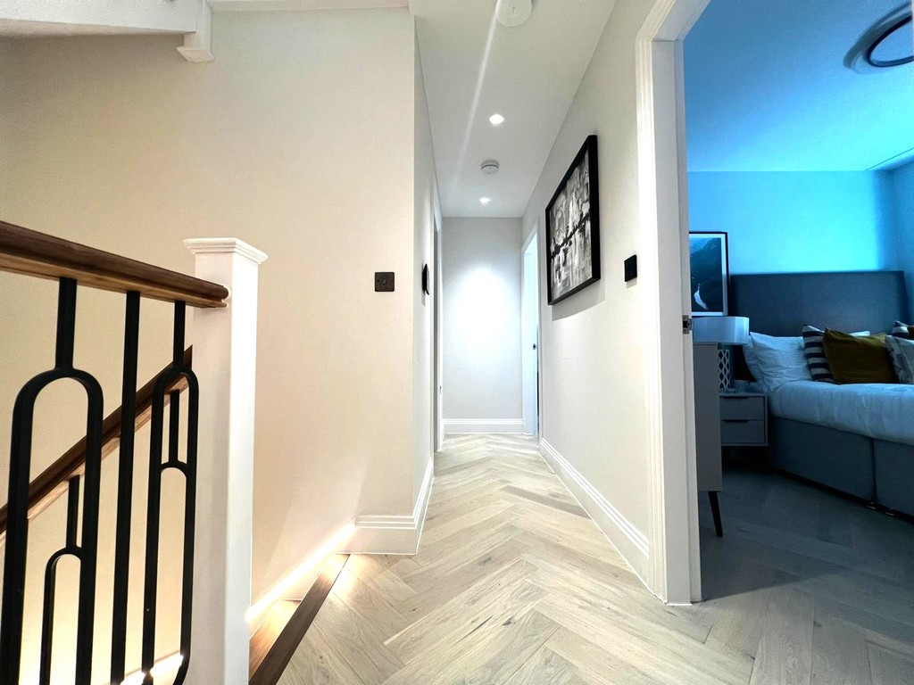
Arranged across three thoughtfully designed internal floors, the property provides a well-balanced layout with generous living accommodation and three double bedrooms. The home is available furnished or unfurnished, offering flexibility to suit individual requirements. Please note that furniture shown in marketing photographs is for illustration purposes and may not represent the exact furniture provided with the furnished option.
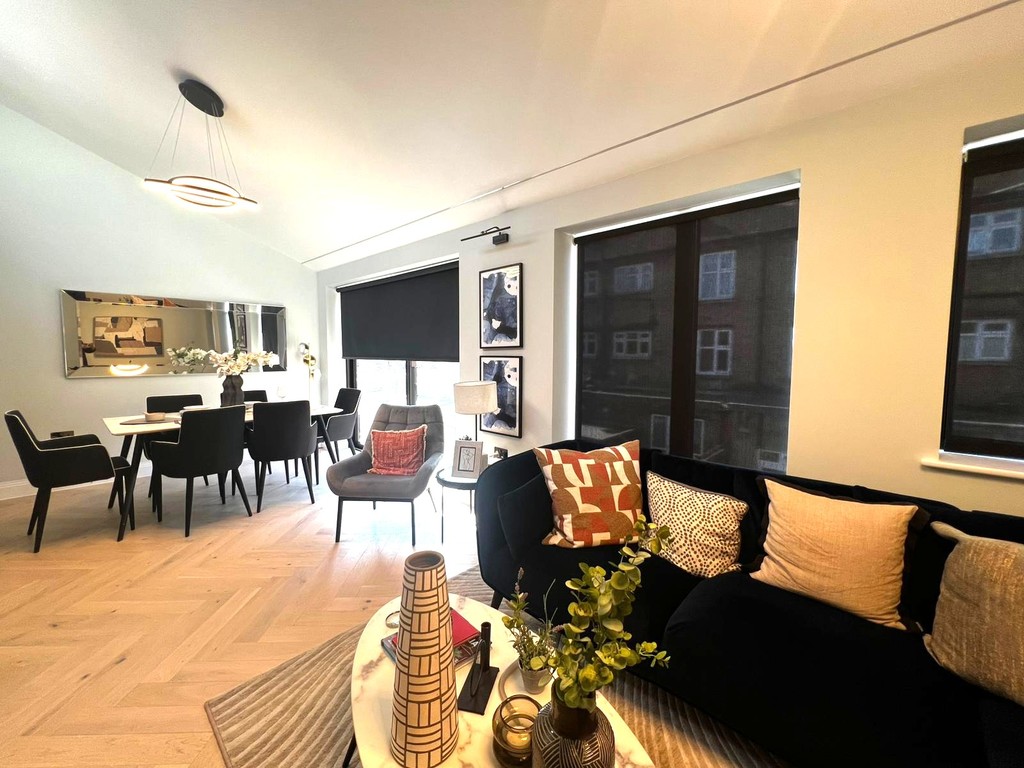
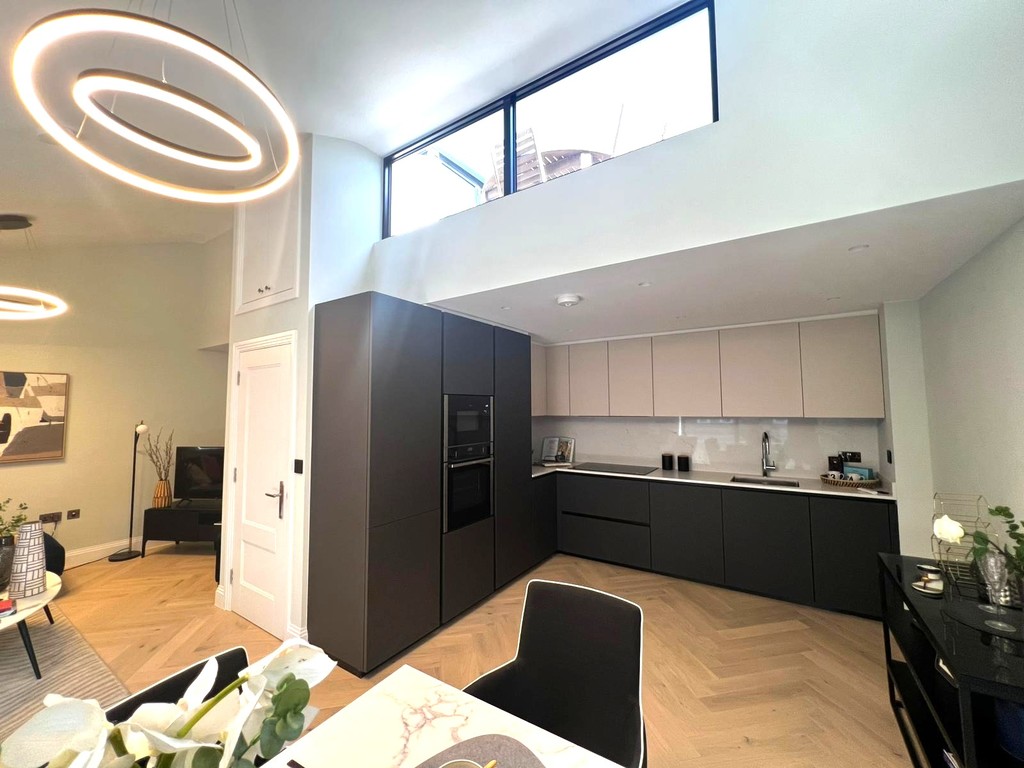
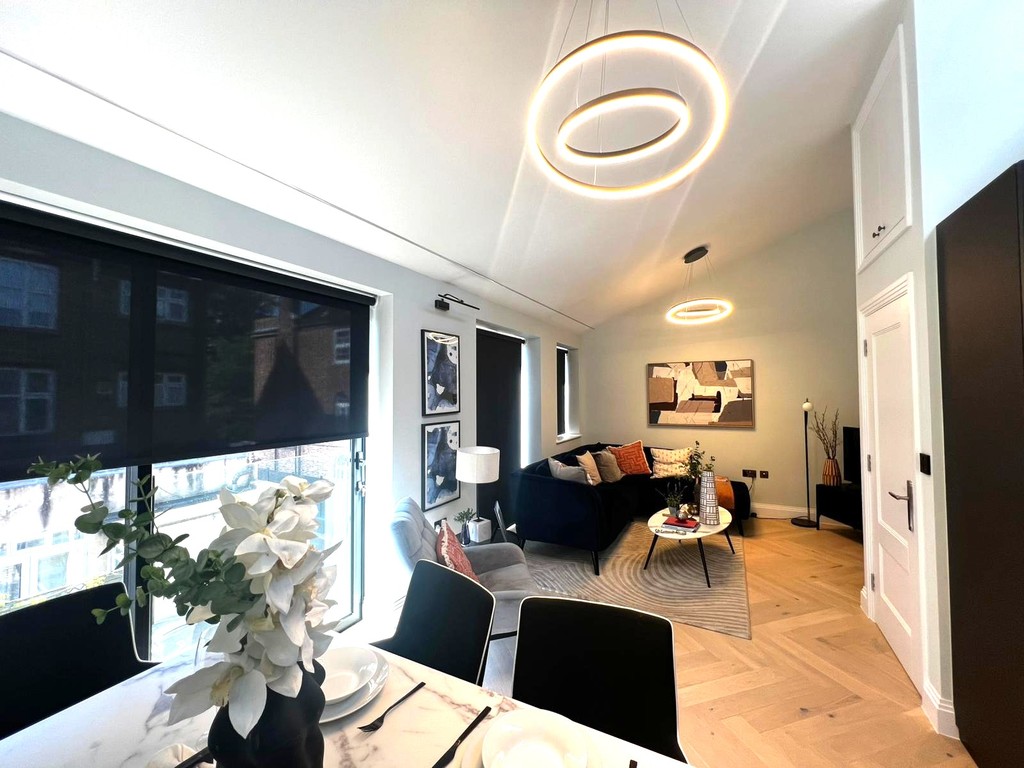
The first floor forms the heart of the home, featuring an impressive open-plan reception room, dining area and kitchen. With excellent natural light and a spacious layout, the reception area provides an ideal setting for both everyday living and entertaining. The contemporary fitted kitchen benefits from sleek cabinetry, stone work surfaces and a range of integrated appliances, creating a stylish and practical space.
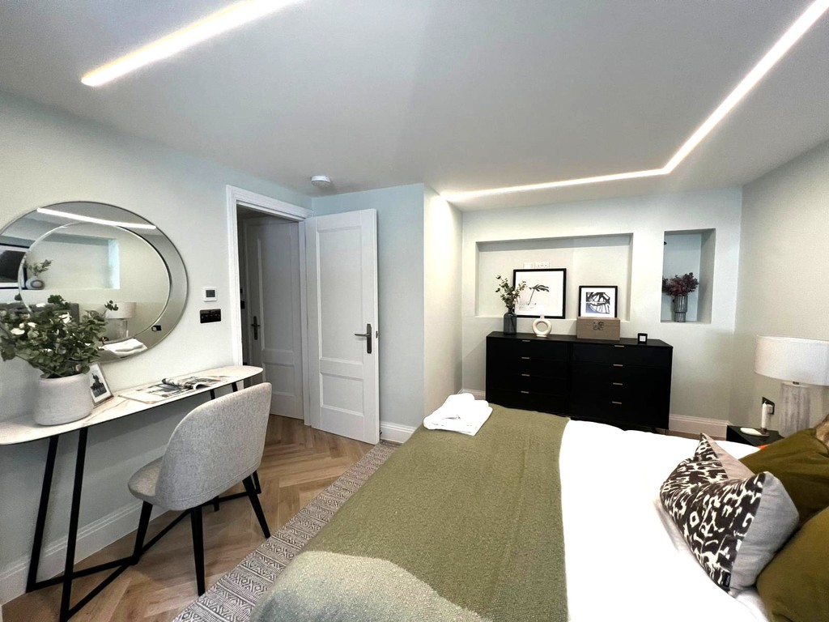
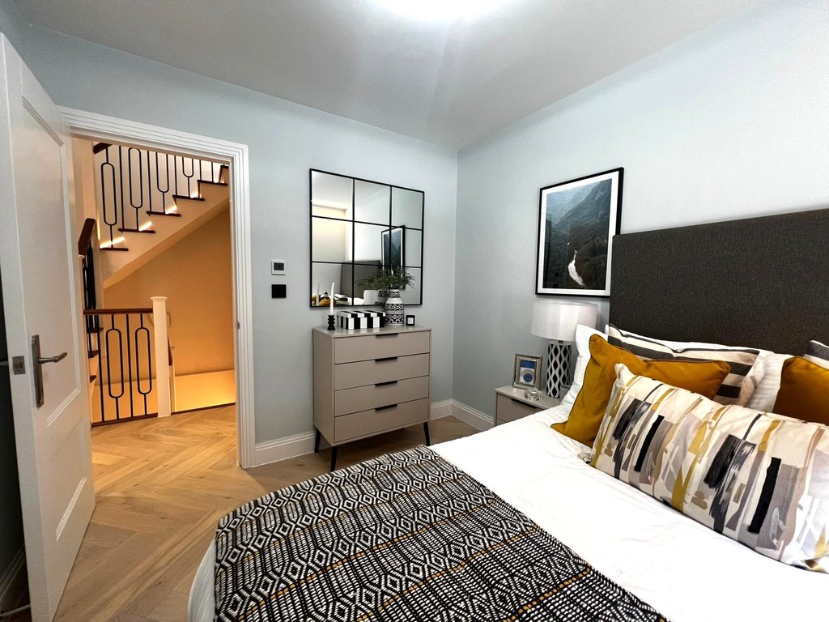
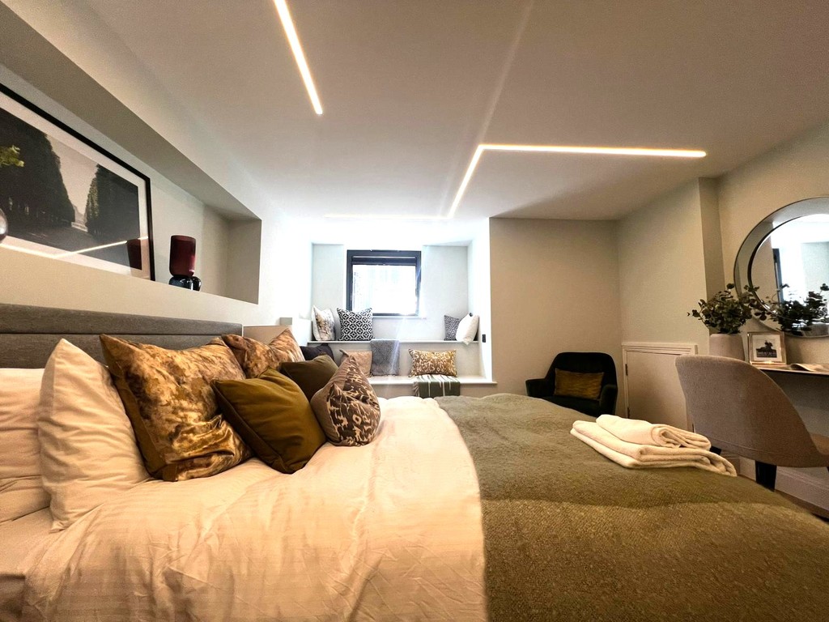
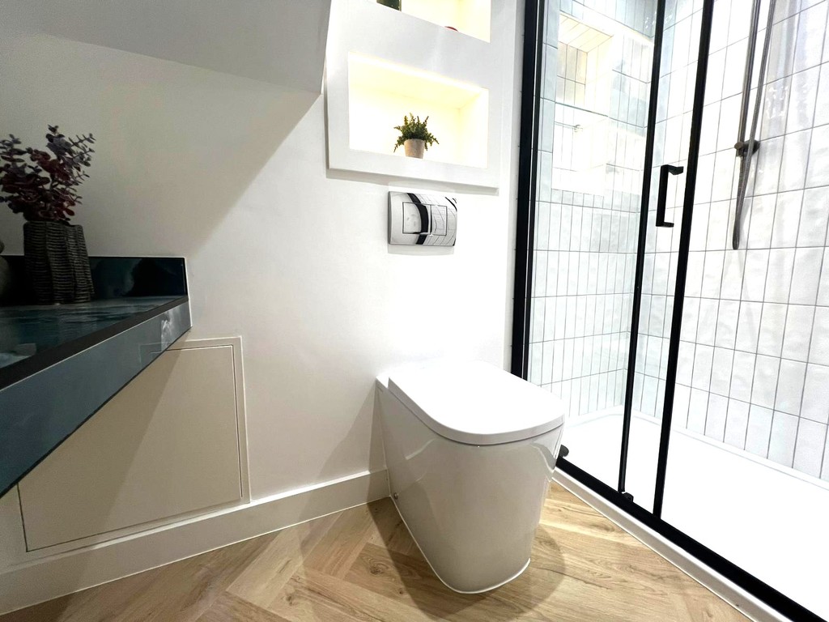
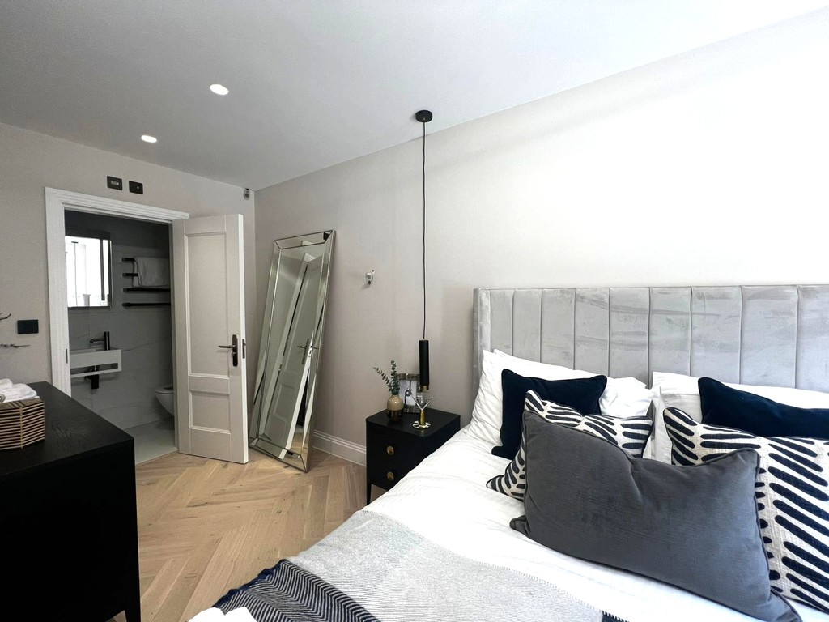
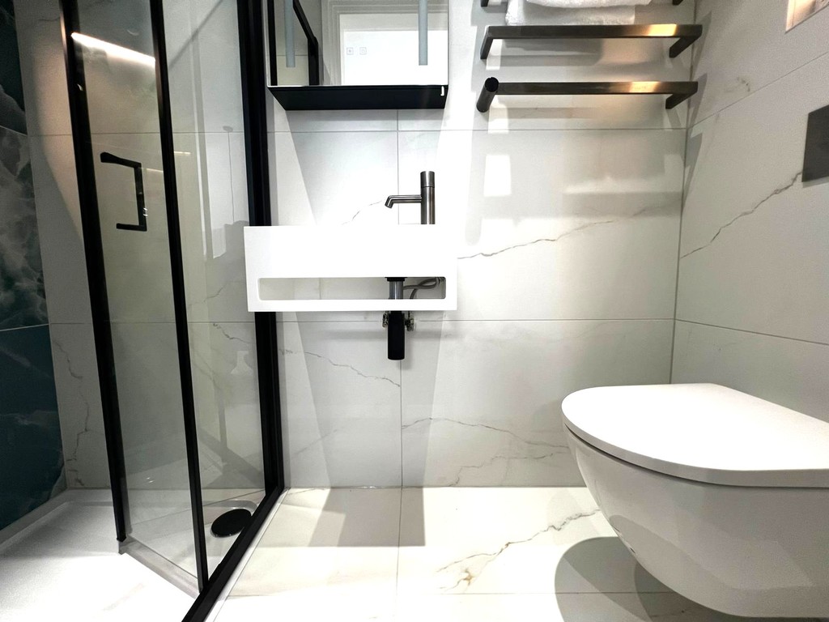
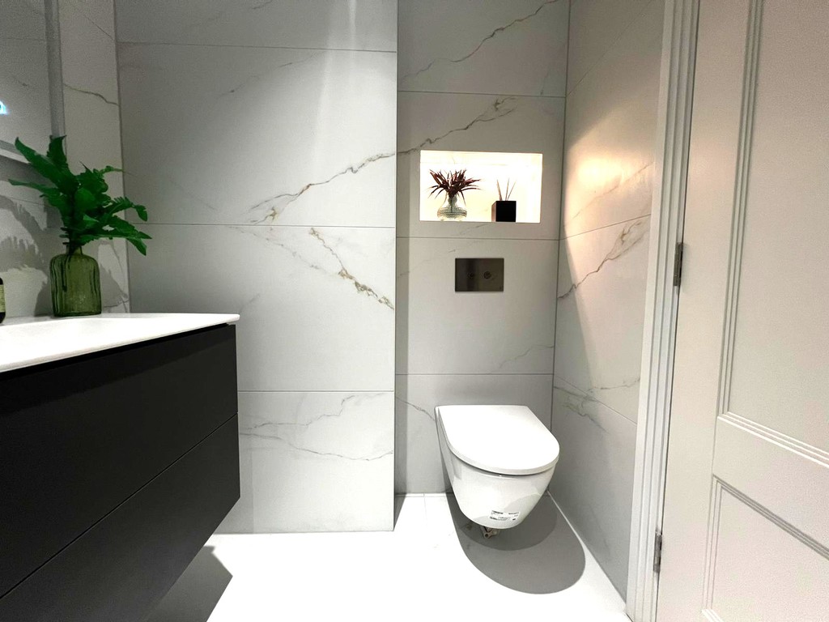
The accommodation comprises three well-proportioned double bedrooms, arranged across the lower and raised ground floors. The principal bedroom benefits from its own en-suite shower room, while the property also provides additional bathrooms for convenience. The lower ground floor bedroom offers particularly versatile accommodation and could also lend itself well to use as a guest bedroom, home office or additional living space, depending on individual requirements.
A particularly attractive feature of the property is the private roof terrace, providing an excellent outdoor space for relaxing, entertaining and al fresco dining. The property also benefits from access to a shared cobbled courtyard, adding to the character and appeal of the mews-style development.
Designed with sustainability and energy efficiency in mind, the property benefits from an EPC A rating, an energy-efficient air source heat pump and smart lighting. Further practical benefits include off-street parking with EV charging, making the property particularly well suited to modern city living.
Ideally located on Aylmer Parade, the property is close to a selection of local shops, cafés and restaurants, with the amenities of East Finchley High Road also within easy reach. East Finchley Underground Station, served by the Northern Line, is approximately 0.5 miles away, providing convenient connections towards Central London and the West End. The area is also well placed for access to a variety of parks, green spaces and highly regarded local amenities.
Combining generous accommodation, contemporary design, excellent energy efficiency and private outdoor space, this outstanding three-bedroom home represents a superb opportunity to rent a modern and sustainable property in a sought-after North London location. Available furnished or unfurnished. Early viewing is highly recommended.
PROPERTY DESCRIPTION DISCLAIMER
These particulars are intended to give a fair and reliable description of the property but do not constitute part of any offer or contract. All descriptions, dimensions, references to condition, necessary permissions for use and occupation, and other details are given in good faith and are believed to be correct, but any intending purchasers or tenants should not rely on them as statements or representations of fact and must satisfy themselves by inspection or otherwise as to their accuracy.
Neither Tony Alan Estates nor their employees or representatives have any authority to make or give any representation or warranty in relation to the property.
Photographs, floor plans, and any other images shown are for illustrative purposes only and may not depict the current condition of the property or its contents. No assumption should be made that any items shown are included in the sale or let unless specifically stated.
All measurements are approximate and for guidance only.